
Address
149 Snyder's Road E 23, Baden, ON
Price
$ 550,000
Property Attributes
- MLS#40842594
- TypeSingle Family
- Listing Status Pending
- CityBaden
- Area6 - Wilmot Township
- Neighbourhood661 - Baden/Phillipsburg/St. Agatha
- Postal CodeN3A 2V4
- Style
- Year Built2001
- Taxes$ 3278
- Price$ 550,000
- Bedrooms3
- Full Bathrooms2
- Half Bathrooms0
- Sqr Footage1309
Data Source:
Ontario Regional (ITSO)
Property Description
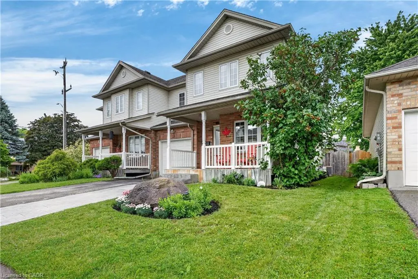
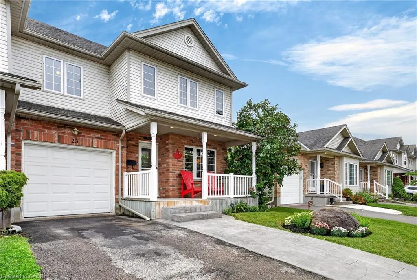
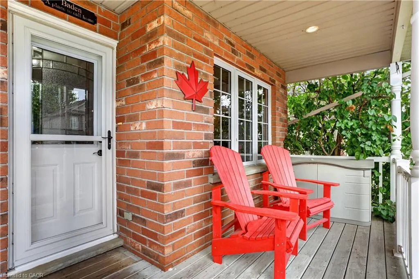
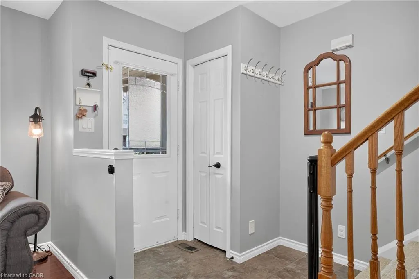
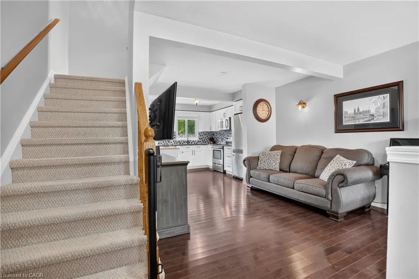
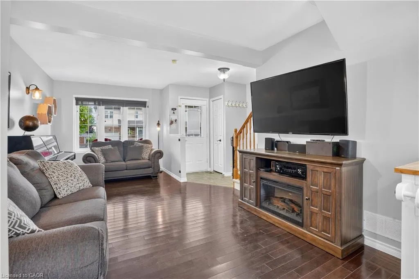
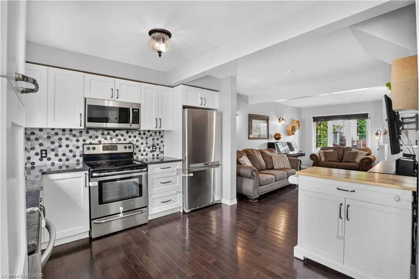
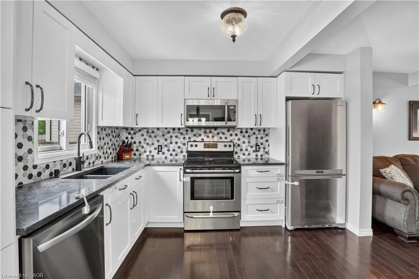
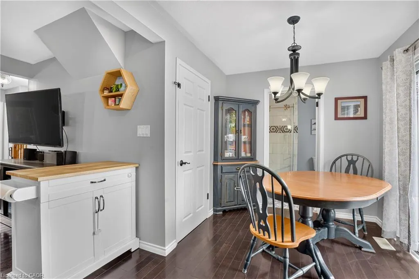
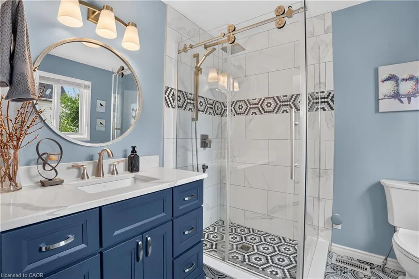
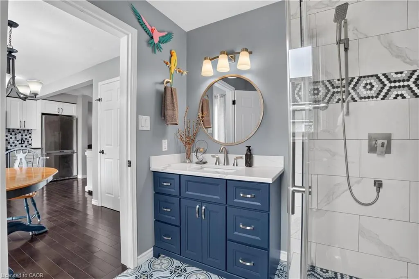
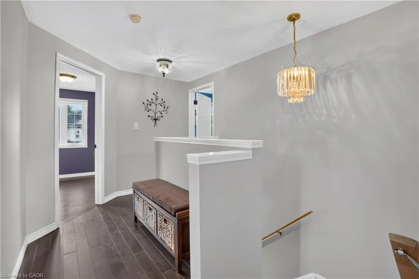
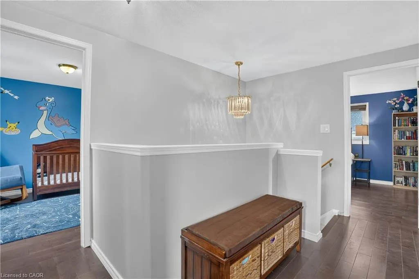
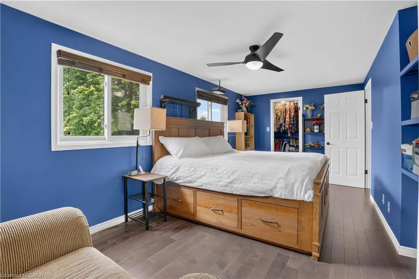
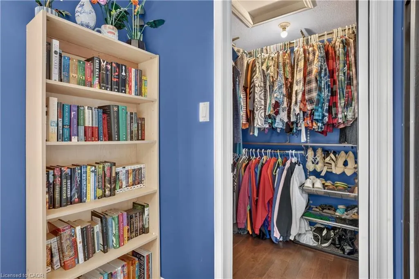
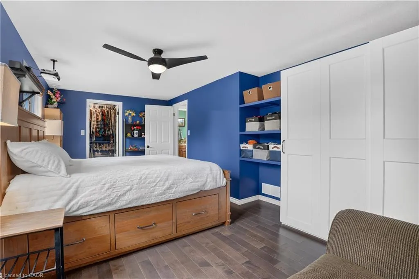
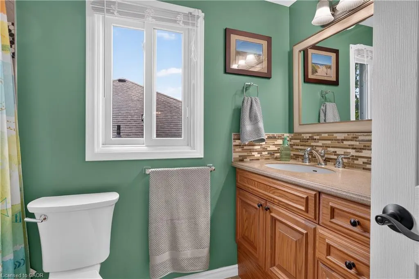
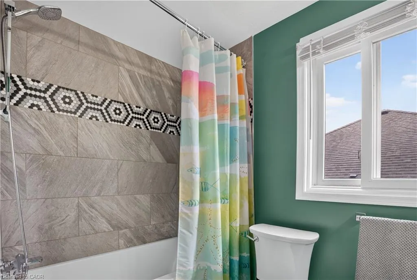
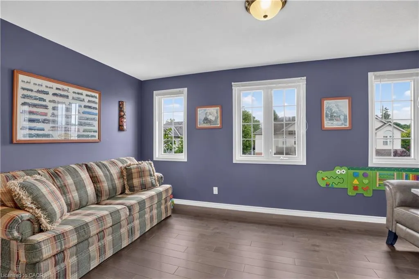
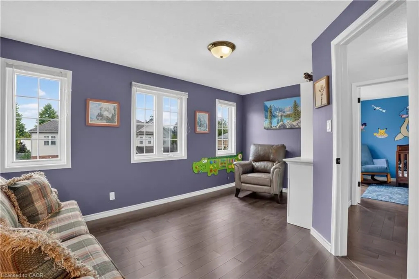
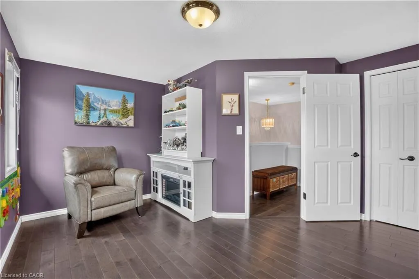
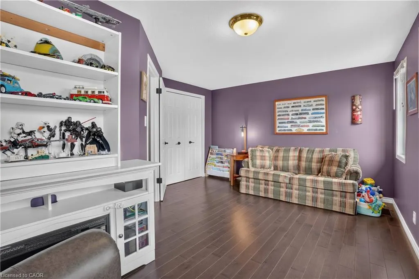
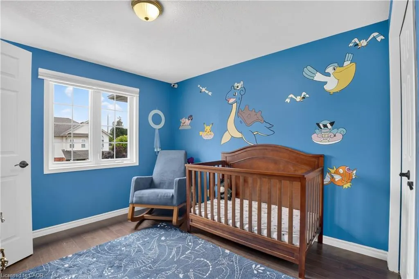
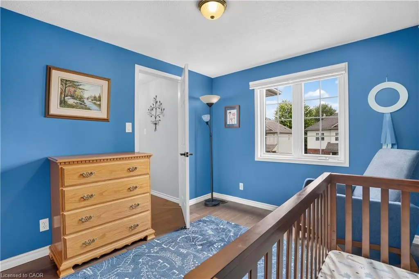
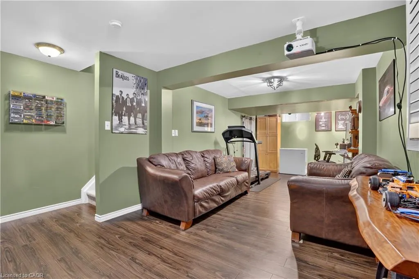
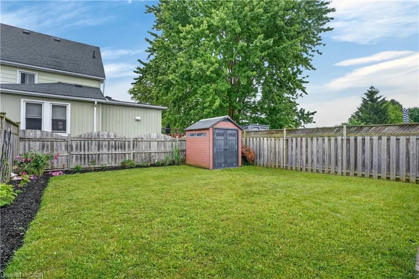
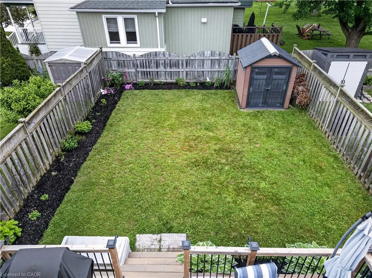
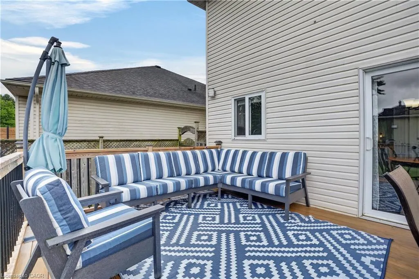
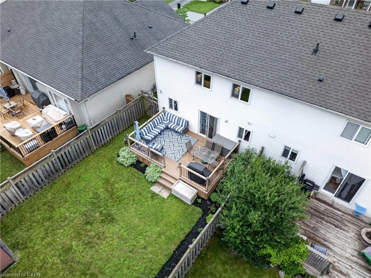
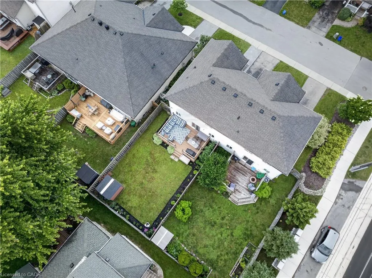
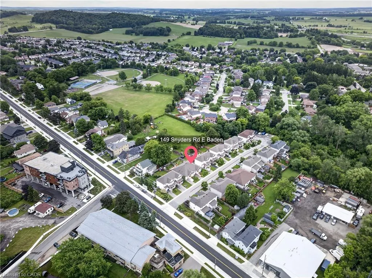
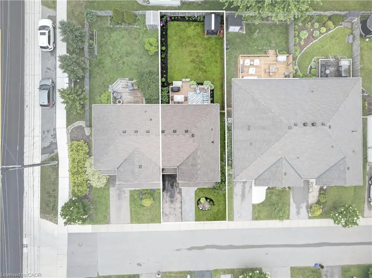
Welcome to Coachman's Lane in Baden! This home is located in a friendly, beautifully maintained townhome community and is just a quick walk away from to Sir Adam Beck Community Park. This lovingly cared for unit has low condo fees, an extra wide driveway with new sidewalk addition and a single car garage. Outside you will find landscaped gardens and an expanded deck overlooking a great size yard, creating a perfect space for entertaining or relaxing. There is hardwood flooring throughout the home. On the main floor you will see many updates, including a kitchen renovation with quartz countertops and custom cabinets, featuring a floor to ceiling pantry. The main floor Bathroom has also been fully renovated and features a sliding door glass shower and new vanity. Upstairs you will find 3 Bedrooms; the large primary suite has a walk-in closet. The upstairs Bathroom has also been updated. The Basement is fully finished. Don't wait to check out this beautiful, move-in-ready condo townhome!
| Elementary School | High School |
|---|---|
| Sir Adam Beck P.S. Elementary School | Waterloo-Oxford D.S.S. High School |
| Price History | |
|---|---|
| 6/26/2026 | Listed $550,000 |
General Features
| Living Area | 1309 |
|---|---|
| Sewer | Sewer (Municipal) |
| Heating | Forced Air,Natural Gas |
| Cooling | Central Air |
| Roof | Asphalt Shing |
| Appliances | Water Heater,Water Softener,Built-in Microwave,Dishwasher,Dryer,Refrigerator,Stove,Washer |
| Zoning | R3 |
| HOA Fee | 200 |
| Garage Spaces | 1 |
| Association Fee Includes | Common Elements,Trash,Snow Removal |
| Patio/Porch Features | Deck,Porch |
| Security Features | Smoke Detector(s) |
| Construction Materials | Brick Veneer,Vinyl Siding |
| Exclusions | Hexagon Shelves, Baby Gate, Projectors & Projector Screen, Bookshelves In Primary, Shelf Unit & Crocodile In Bedroom, Ladder Shelf In Basement, Signs/License Plates In Garage, Custom Folding Workbench, All Hot Wheels, Metal Birds Outside, Baden Sign. |
| Pets Allowed | Yes |
| Year Built | 2001 |
| Stories Count | 2 |
| Unit Number | 23 |
| Property Subtype | Single Family Residence |
| Building Name | Coachman's Lane |
| Assoc Fee Paid Per | Monthly |
| County | Waterloo |
| New Construction | false |
| Property Type | Residential |
| Association Amenities | Parking |
| HOA | true |
| Attached Garage | true |
| Facing Direction | West |
| Garage Y/N | true |
| Other Structures | Shed(s) |
| Total Rooms | 10 |
| Full Baths | 2 |
| Status | Pending |
| Directions | Snyder's Road East to Coachman's Lane. |
| High School | Waterloo-Oxford D.S.S. |
| City | Baden |
| Senior Community Y/N | false |
| Open Parking Spaces | 1 |
| MLS Area | 6 - Wilmot Township |
| Carport Y/N | false |
| Elementary School | Sir Adam Beck P.S. |
| Property Attached Y/N | true |
| MLS Area Minor | 661 - Baden/Phillipsburg/St. Agatha |
| Virtual Tour | https://unbranded.youriguide.com/23_149_snyder_s_rd_e_baden_on/ |
| Building Area Units | Square Feet |
| Standard Status | Pending |
| Year Built Source | Other |
| Virtual Tour | https://youriguide.com/23_149_snyder_s_rd_e_baden_on/ |
Interior Features
| Interior Amenities | Auto Garage Door Remote(s),Central Vacuum Roughed-in |
|---|---|
| Basement | Full,Finished,Sump Pump |
| Kitchen Level | Main |
| Air Conditioning Y/N | false |
| Heating Y/N | true |
| Fireplace Y/N | false |
| Above Grade Finished Area | 1309 |
| Laundry Features | In Basement |
| Total Bedrooms | 3 |
| Below Grade Finished Area | 298 |
| Main Level Bathrooms | 1 |
| Below Grade Finished Area Unit Type | Square Feet |
| Below Grade Finished Area Source | Other |
| Above Grade Finished Area Source | Other |
| Above Grade Finished Area Unit Type | Square Feet |
| Total Baths | 2 |
Exterior Features
| Exterior Amenities | Landscaped |
|---|---|
| Parking Features | Attached Garage,Garage Door Opener,Built-In |
| Lot Features | Urban,Highway Access,Library,Park,Playground Nearby,Public Transit,Quiet Area,Schools |
| Water Source | Municipal |
| Total Parking | 2 |
| Inclusions | Built-in Microwave,Dishwasher,Dryer,Garage Door Opener,Refrigerator,Stove,Washer,All Blinds. |
| Foundation Details | Poured Concrete |
| Building Area Total | 1607 |
| Road Surface Type | Paved |
| Frontage Type | East |
| Waterfront Y/N | false |
| Covered Spaces | 1 |
| Road Frontage Type | Private Road |
| Crops Included Y/N | false |
Amenities
- Foreclosure
- Views
- Short Sale
- New Construction
- Adult 55+
- Lease To Own
- No Strata Fees
- Furnished
- Primary On Main
- Air Conditioning
- Seller Finance
- Green
- Fixer Upper
- Horse
- Golf
- Fireplace
- Deck
- Garage
- Basement
- Pool
 Data provided by the Ontario Regional Technology & Information Systems. The information is deemed reliable, but is not guaranteed. Not intended to solicit buyers or sellers, landlords or tenants currently under contract.
The trademarks REALTOR®, REALTORS® and the REALTOR® logo are controlled by The Canadian Real Estate Association (CREA) and identify real estate professionals who are members of CREA. The trademarks MLS®, Multiple Listing Service® and the associated logos are owned
Data provided by the Ontario Regional Technology & Information Systems. The information is deemed reliable, but is not guaranteed. Not intended to solicit buyers or sellers, landlords or tenants currently under contract.
The trademarks REALTOR®, REALTORS® and the REALTOR® logo are controlled by The Canadian Real Estate Association (CREA) and identify real estate professionals who are members of CREA. The trademarks MLS®, Multiple Listing Service® and the associated logos are owned
 All information deemed reliable but not guaranteed. All properties are subject to prior sale, change or withdrawal. Neither listing broker(s) or information provider(s) shall be responsible for any typographical errors, misinformation, misprints and shall be held totally harmless. Listing(s) information is provided for consumer's personal, non-commercial use and may not be used for any purpose other than to identify prospective properties consumers may be interested in purchasing. The data relating